Kolbermoor, Bavaria, Germany. - Hero Image
mark-land-3-color-scheme-1 copy 3 Created with Sketch.
Kolbermoor
Kolbermoor | Bavaria

The Foundation of

Family Here

View More
Menu
VON POLL IMMOBILIEN Rosenheim
Presented At
€1,085,000
Bedrooms
4
Bathrooms
1
Office
Laundry Room
Walk In Closet
Basement
Terrace
Garage
Garden
Balcony
Water View
Mountain View
Kolbermoor, Bavaria, Germany. - Photo 1
Kolbermoor, Bavaria, Germany. - Photo 2
Kolbermoor, Bavaria, Germany. - Photo 3
Kolbermoor, Bavaria, Germany. - Photo 4
Kolbermoor, Bavaria, Germany. - Photo 5
Kolbermoor, Bavaria, Germany. - Photo 6
Kolbermoor, Bavaria, Germany. - Photo 7
Kolbermoor, Bavaria, Germany. - Photo 8
Kolbermoor, Bavaria, Germany. - Photo 9
Kolbermoor, Bavaria, Germany. - Photo 10
Kolbermoor, Bavaria, Germany. - Photo 11
Kolbermoor, Bavaria, Germany. - Photo 12
Kolbermoor, Bavaria, Germany. - Photo 13
Kolbermoor, Bavaria, Germany. - Photo 14
Kolbermoor, Bavaria, Germany. - Photo 15
Kolbermoor, Bavaria, Germany. - Photo 16
Kolbermoor, Bavaria, Germany. - Photo 17
Kolbermoor, Bavaria, Germany. - Photo 18
Thumbnail 1
Thumbnail 2
Thumbnail 3
Thumbnail 4
Thumbnail 5
Thumbnail 6
Thumbnail 7
Thumbnail 8
Thumbnail 9
Thumbnail 10
Thumbnail 11
Thumbnail 12
Thumbnail 13
Thumbnail 14
Thumbnail 15
Thumbnail 16
Thumbnail 17
Thumbnail 18
Kolbermoor, Bavaria, Germany. , Kolbermoor , Bavaria

Lovely Home with Expansion Potential

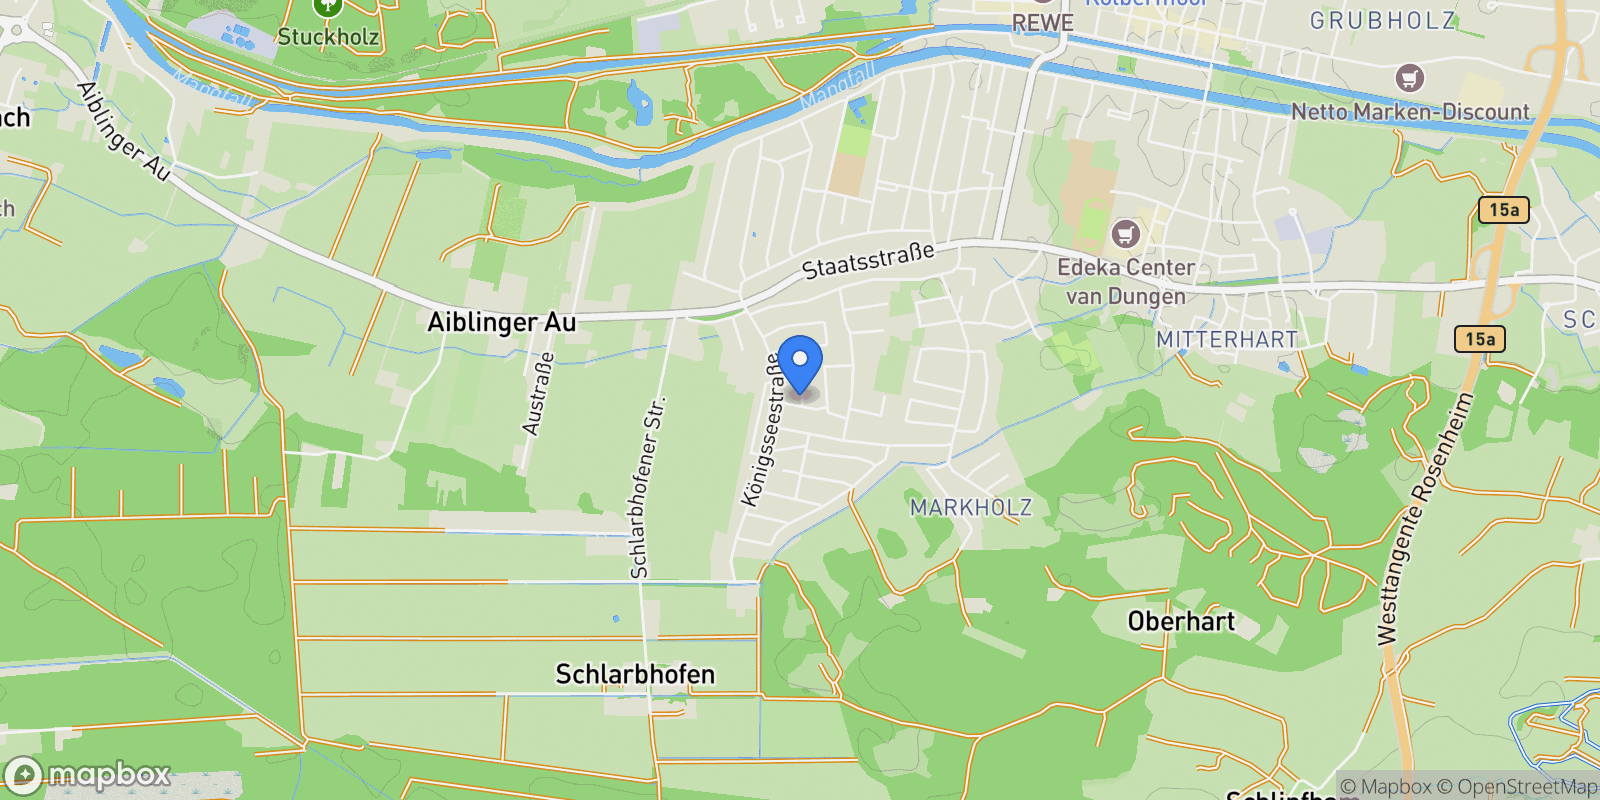
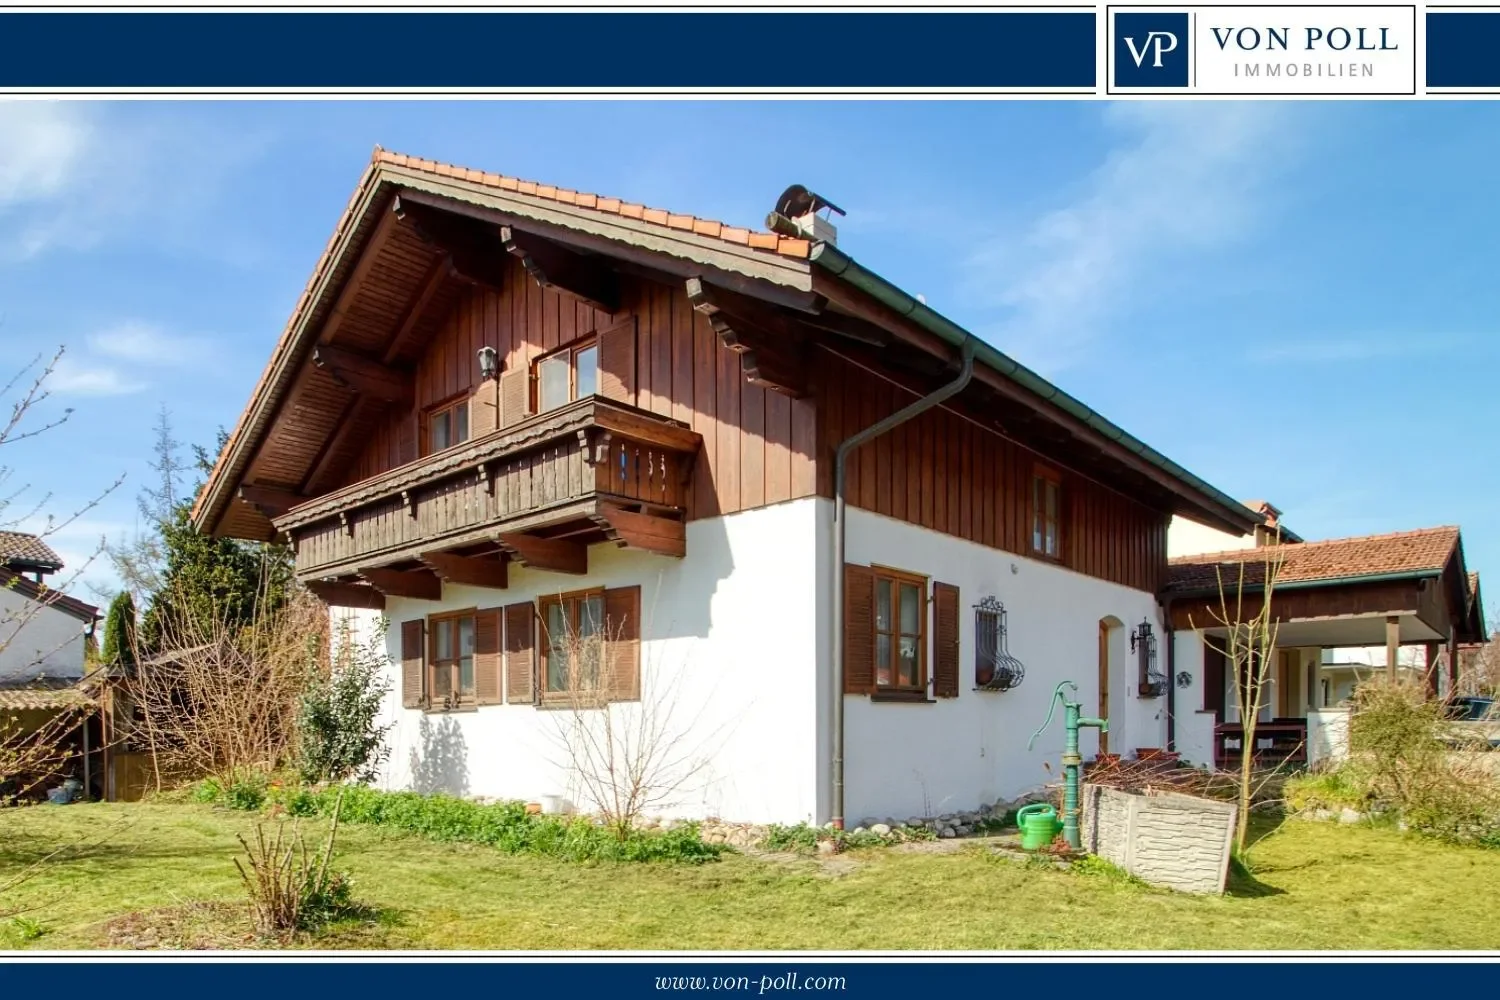
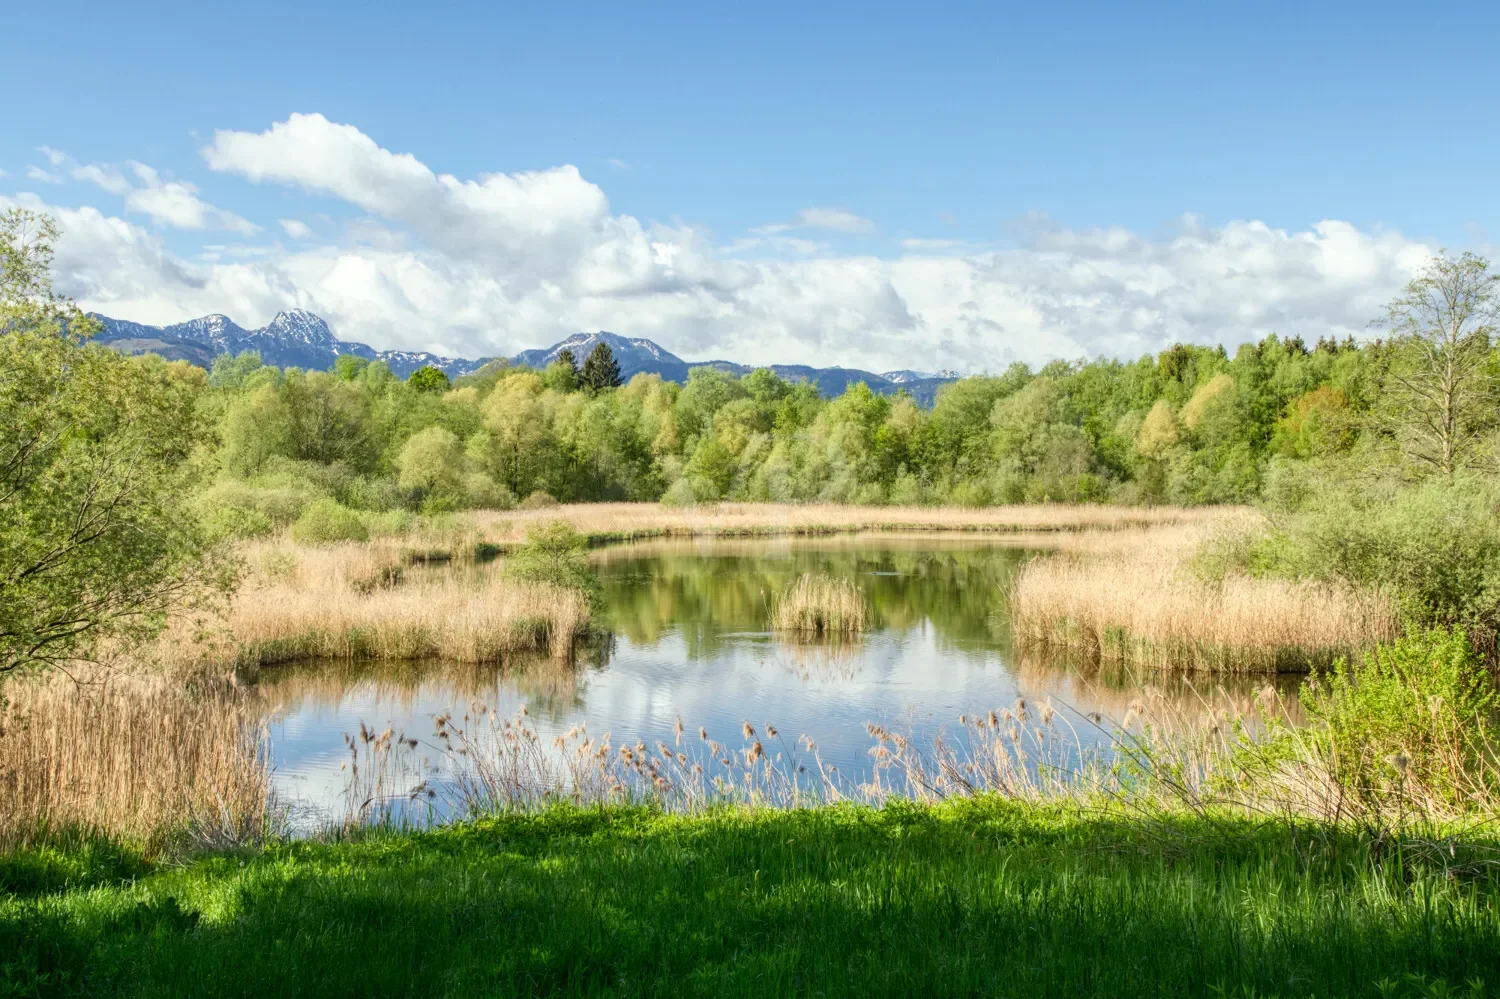
This detached house, built in 1988, is located in one of Kolbermoor’s best and most popular residential areas – directly adjacent to the ”Tonwerkweiher” recreational area in a quiet cul-de-sac, yet only a few hundred meters from the town center and the train station.

The building was constructed with 36.5 cm thick brick walls, making it structurally and energetically sound. According to the legally valid development plan, it would be possible to add another story or build an extension measuring approximately 11 x 5.5 meters. The current living space of approximately 175 m² could thus be doubled to approximately 350 m² if necessary.

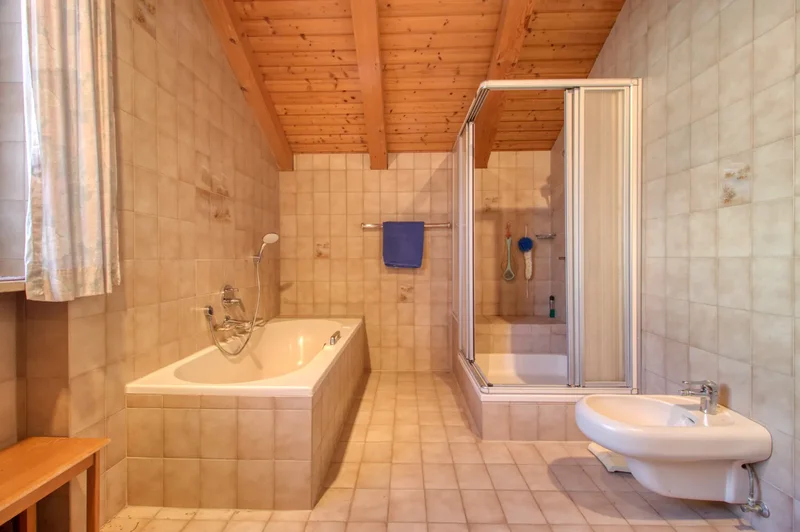
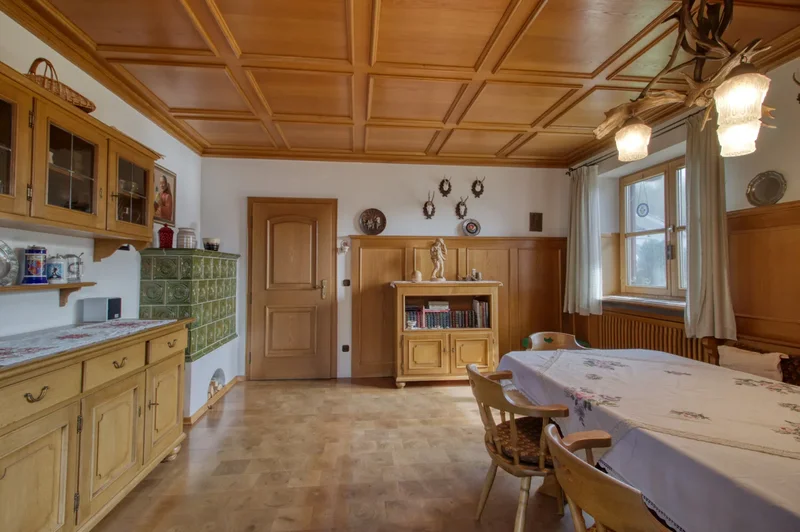
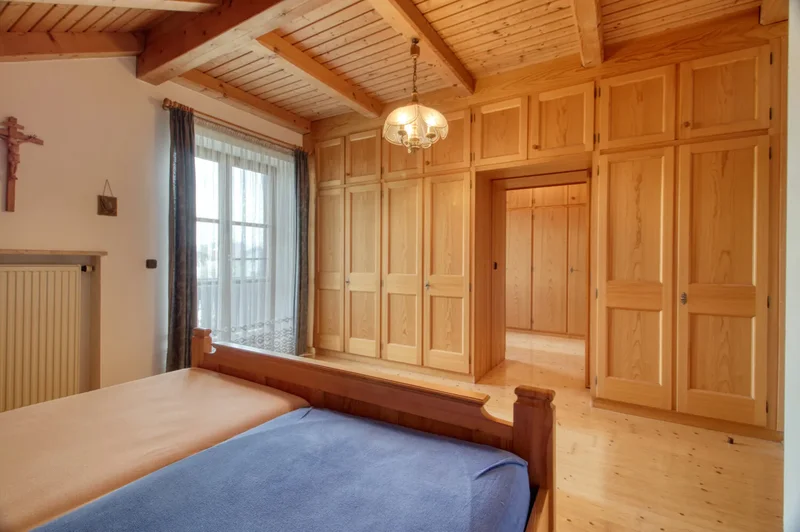
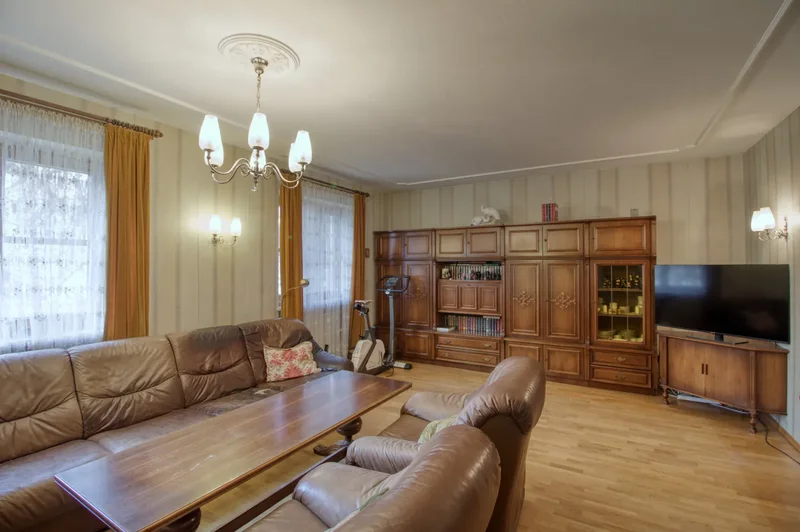
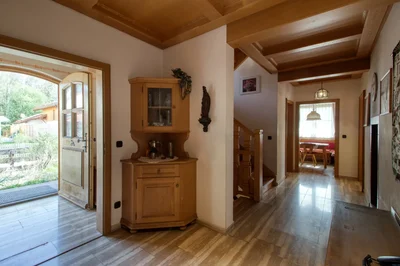
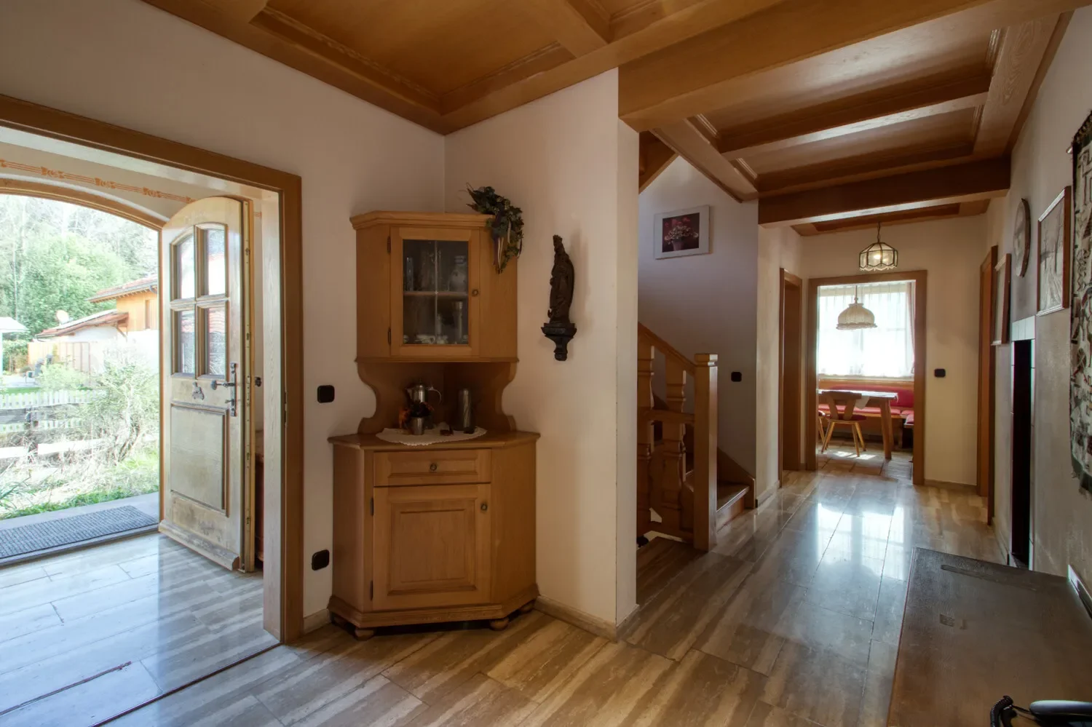
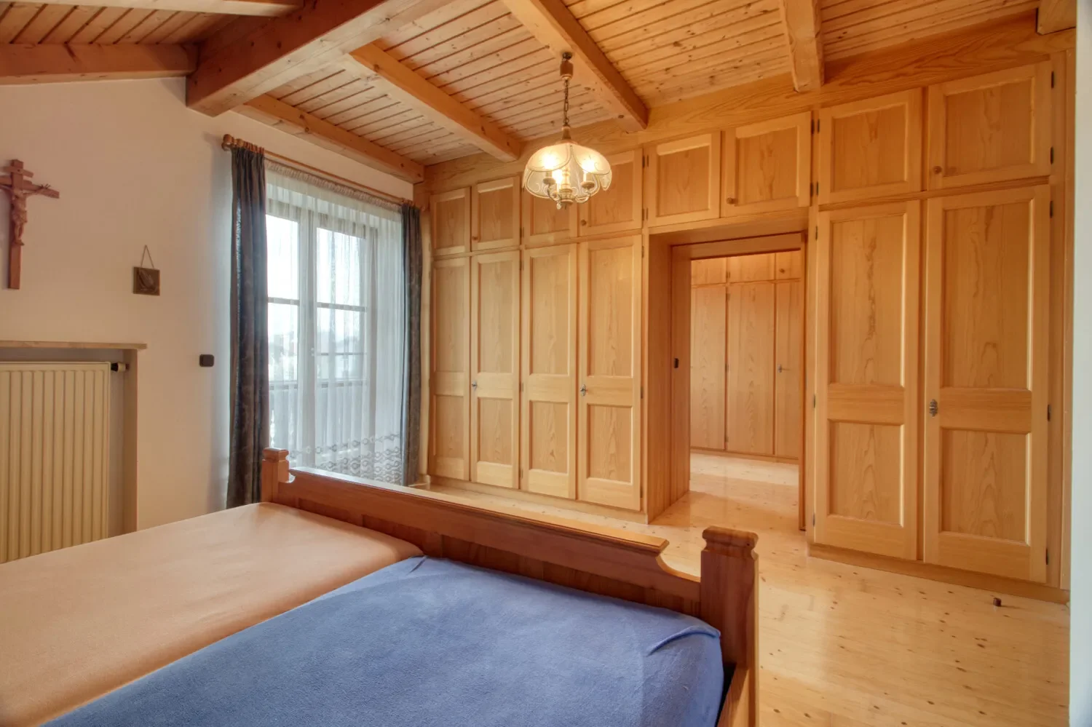
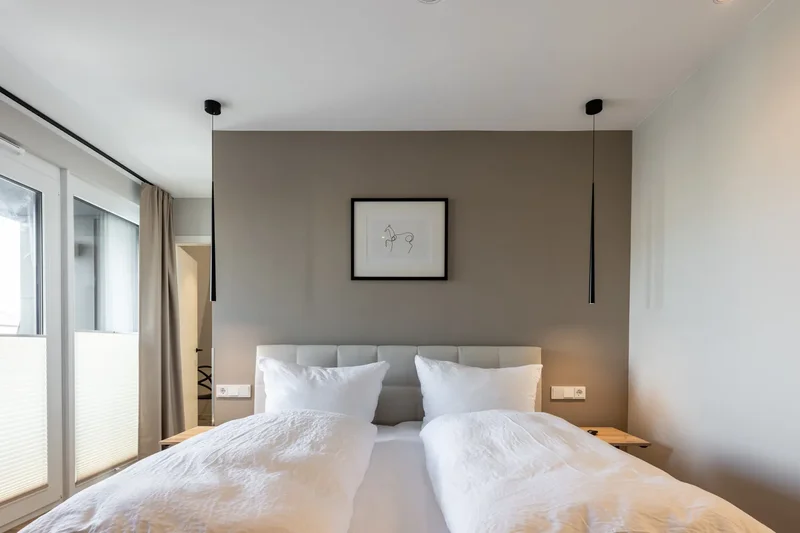
High-quality materials were used in this well-maintained property. The vestibule, entrance hall, cloakroom, hallway, and the steps to the basement are covered with marble floors. The living room, parlor, bedroom, dressing room, office, and hallway on the upper floor have solid wood flooring. The bathroom, kitchen, and both toilets are tiled. The wood paneling on the ceilings, as well as the built-in closets and the walk-in closet, are made of real wood. The interior doors and the staircase to the upper floor are also made of wood.

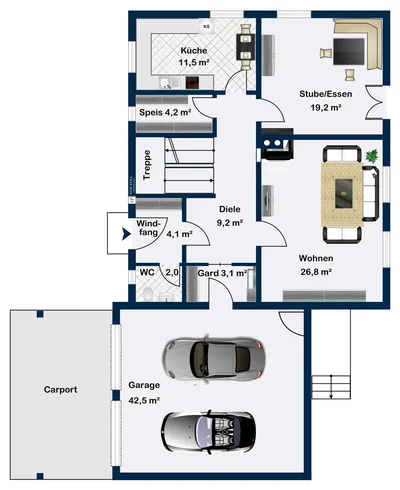
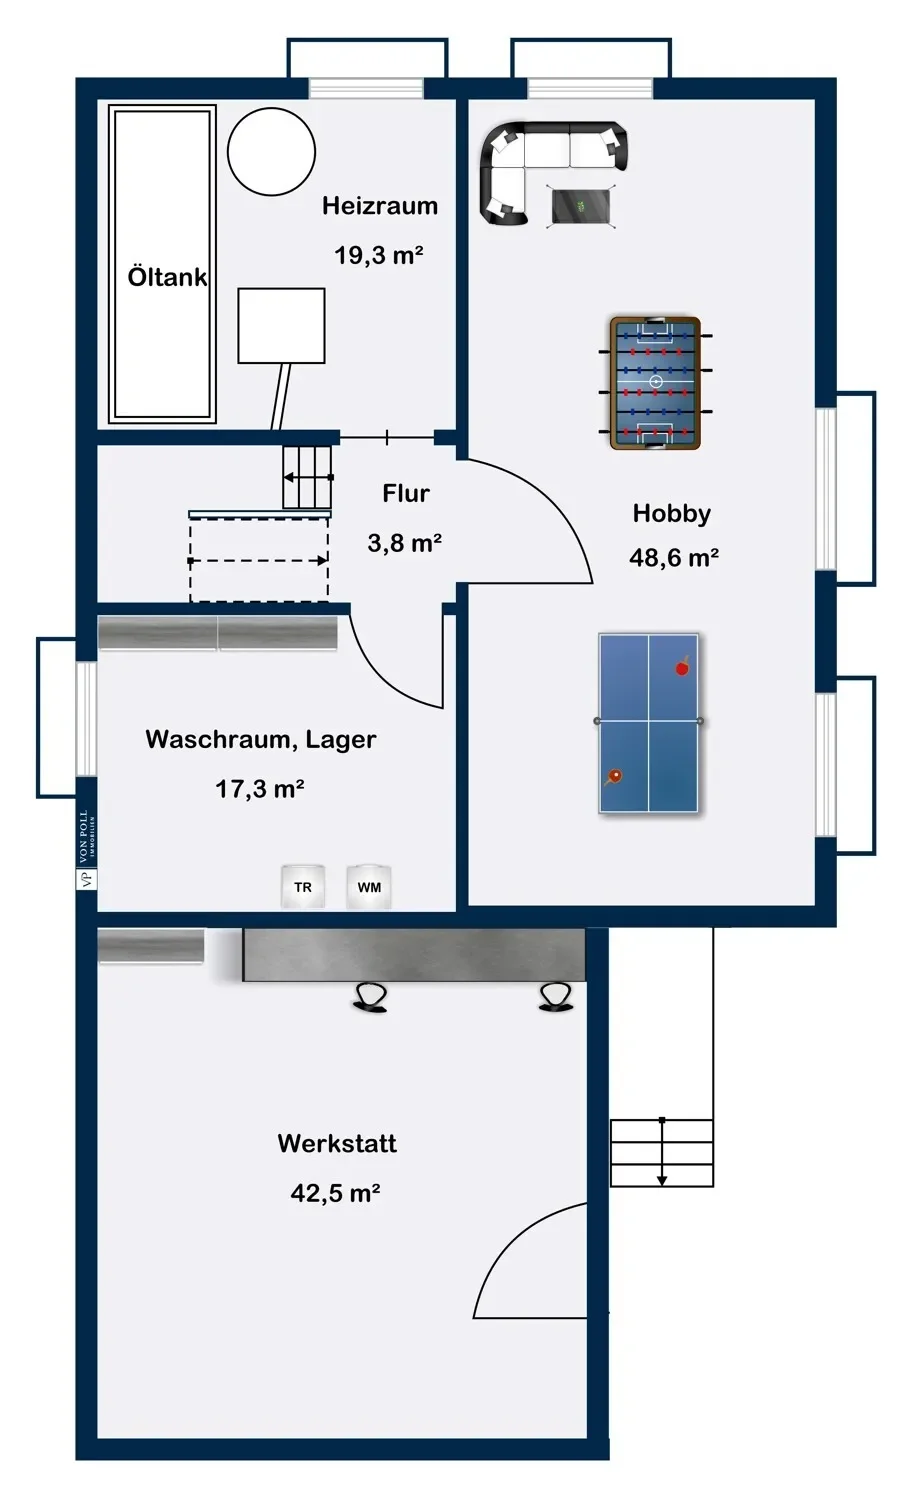
The dry-looking basement houses the boiler room and oil tank room, a laundry room, and a hobby room of approximately 48 m². The ceiling height is comfortable at approximately 2.30 m. An external staircase leads to a workshop of approximately 42 m², located beneath the double garage of the same size. This provides approximately 174 m² of usable space in addition to the approximately 175 m² of living space.

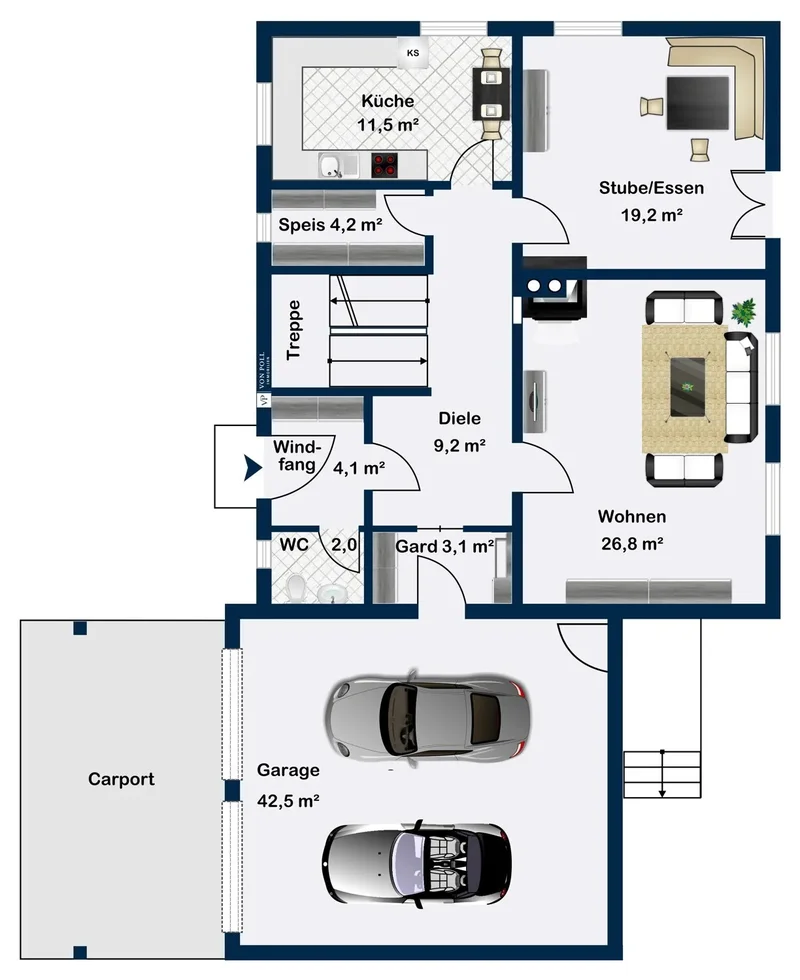
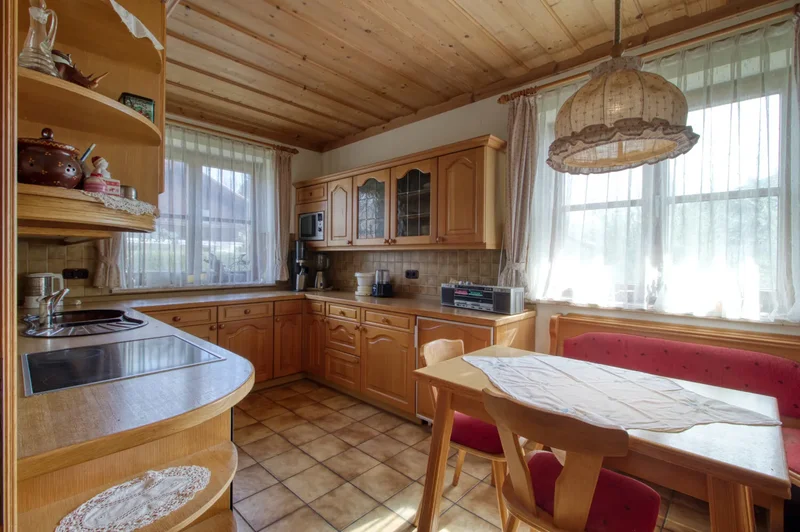
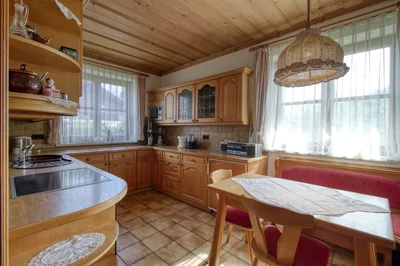
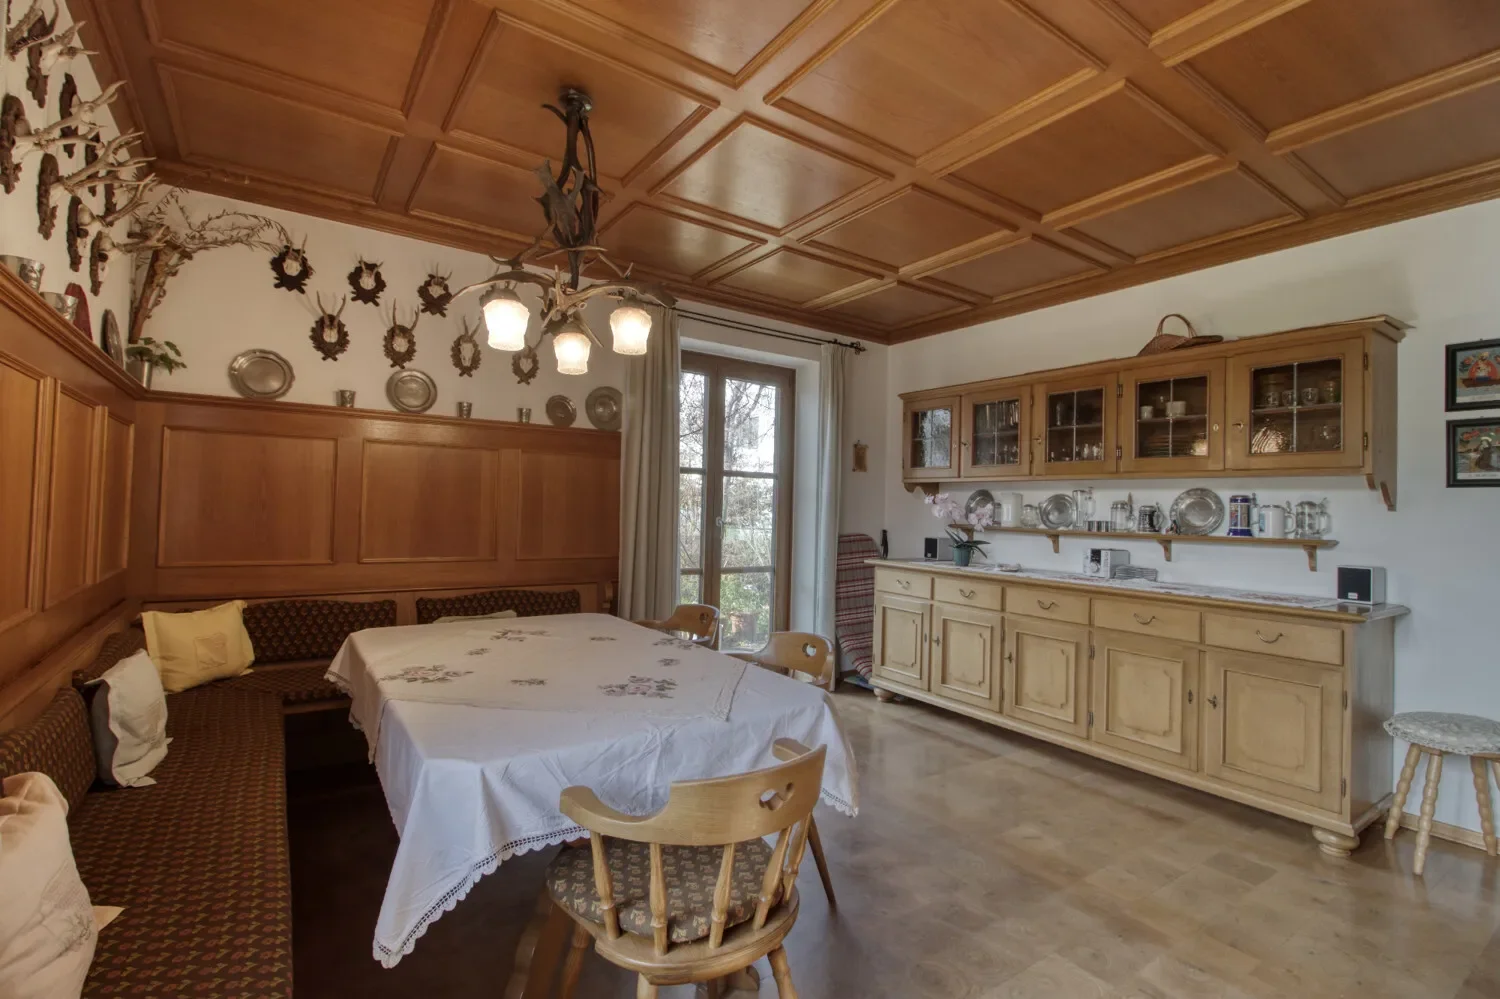
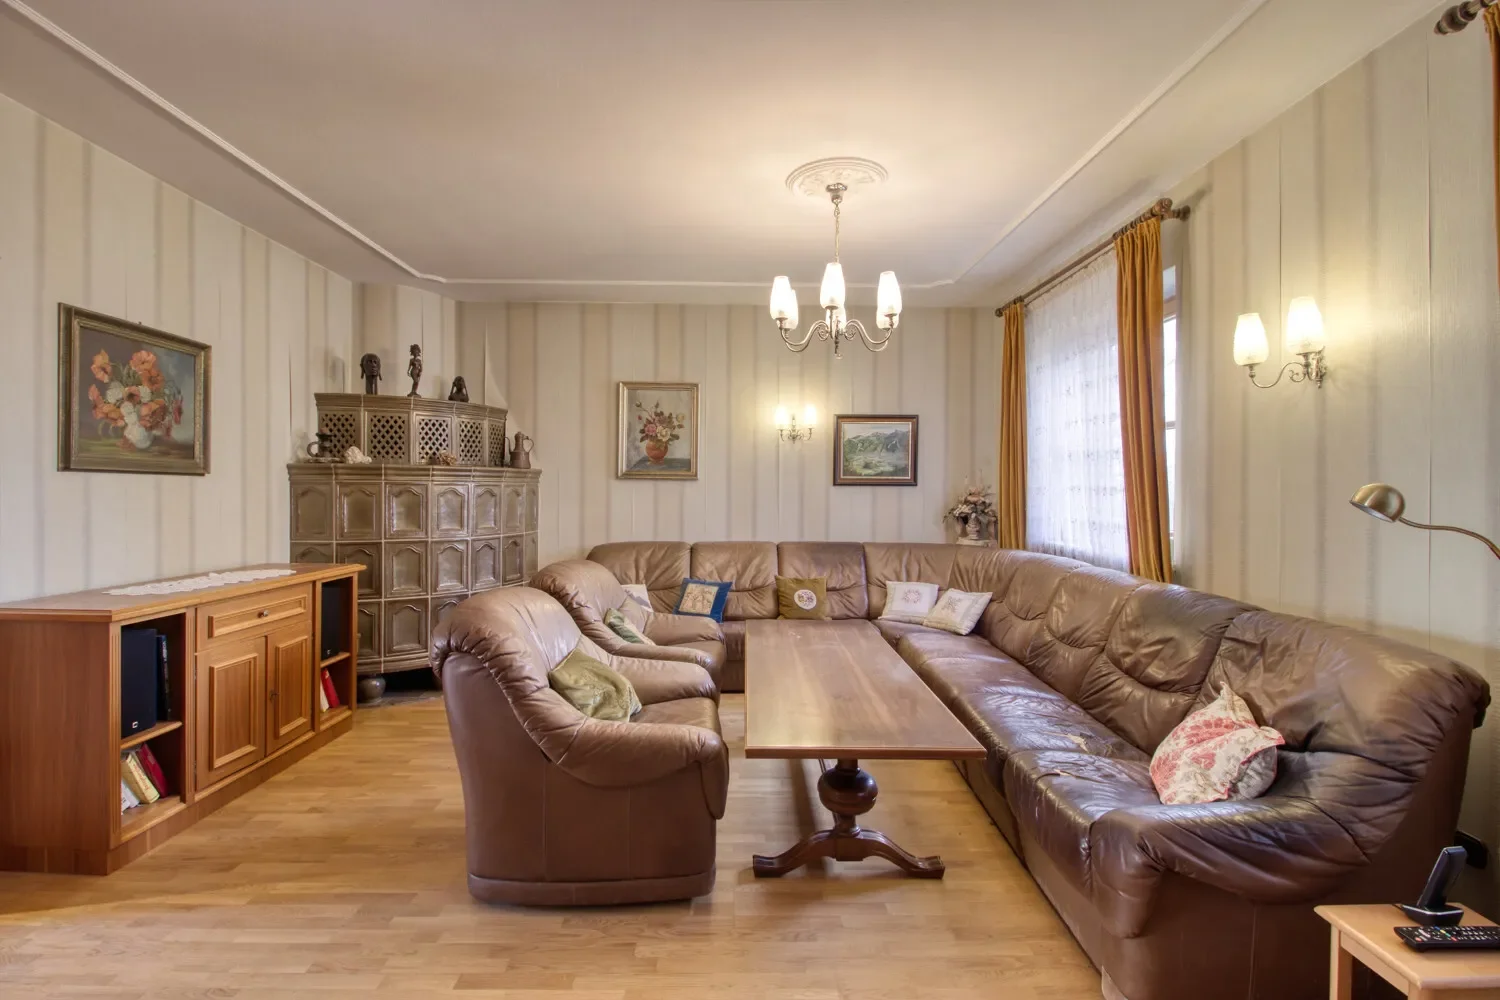
The ground floor can be accessed either via a spacious hallway with a vestibule, adjacent to a guest toilet and a cloakroom, or alternatively directly from the garage. The ground floor also includes a living room of approximately 27 m² with a tiled stove (basic stove), a kitchen of approximately 12 m² with a seating area and separate pantry, and a living room of approximately 19 m² with access to the south-facing terrace. The fitted kitchen with a dining table and chairs dates from 2005. The kitchen and living room could potentially be converted into an open-plan kitchen-dining room by removing the dividing wall.

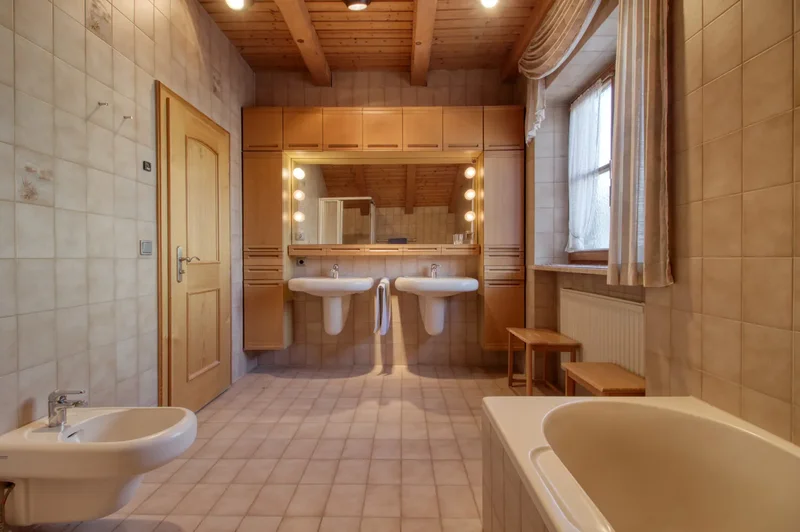
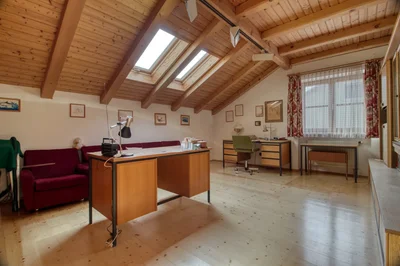
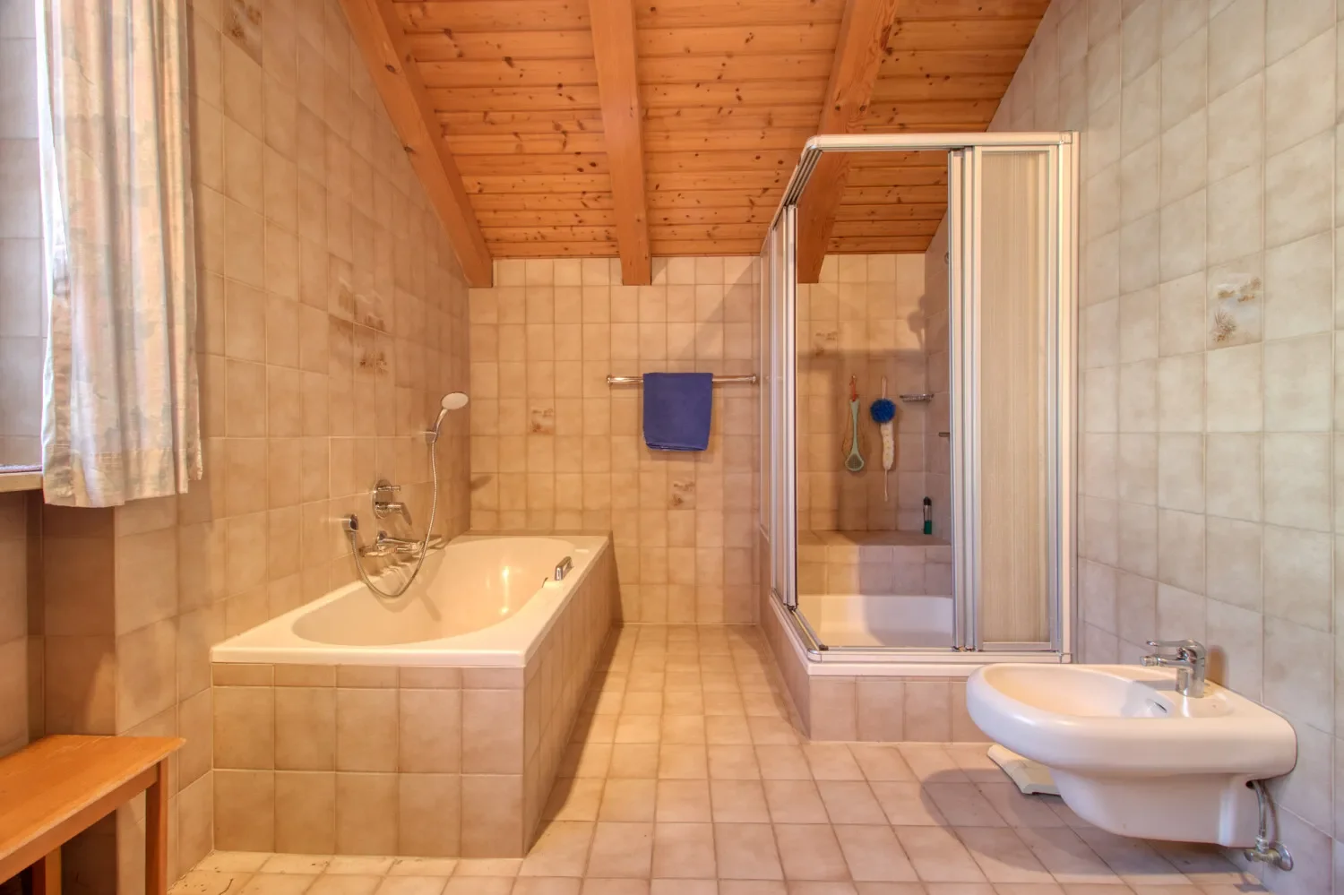
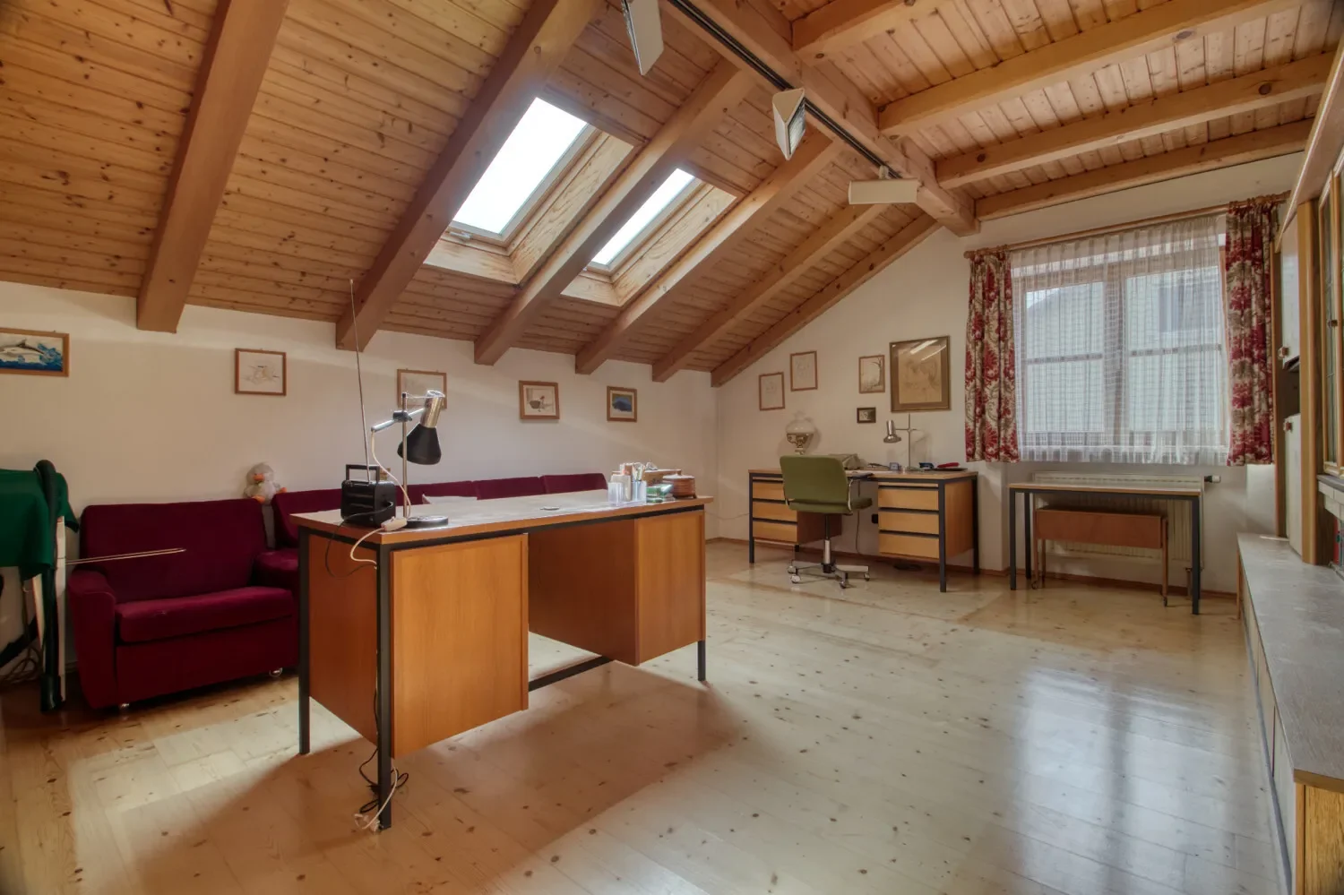
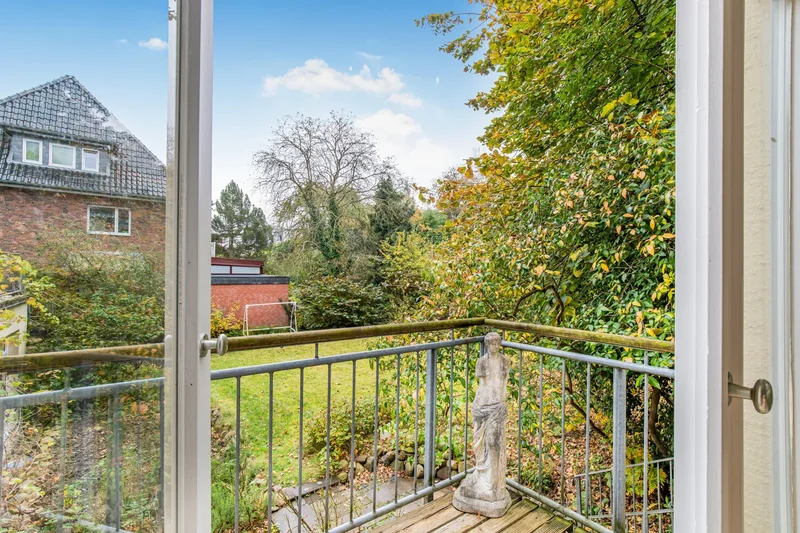
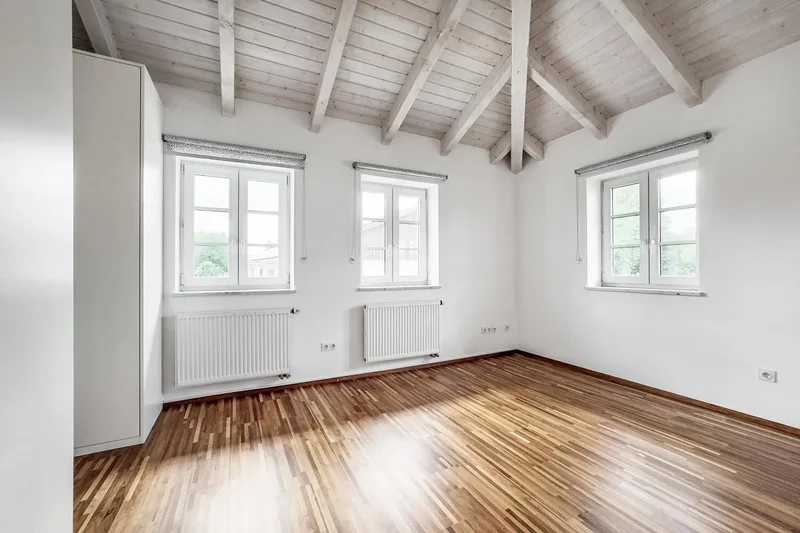
The upper floor, with its exposed roof trusses, currently houses an approximately 30 m² bedroom with a walk-in closet and several custom-made built-in wardrobes. The east-facing balcony offers stunning mountain views. Another room of approximately 26 m² is currently used as an office – this room is very bright thanks to the two Velux skylights. The creation of an additional children’s room appears feasible. A bathroom with a tub, shower, and bidet, as well as a separate toilet and a small storage room, complete the space on the upper floor.

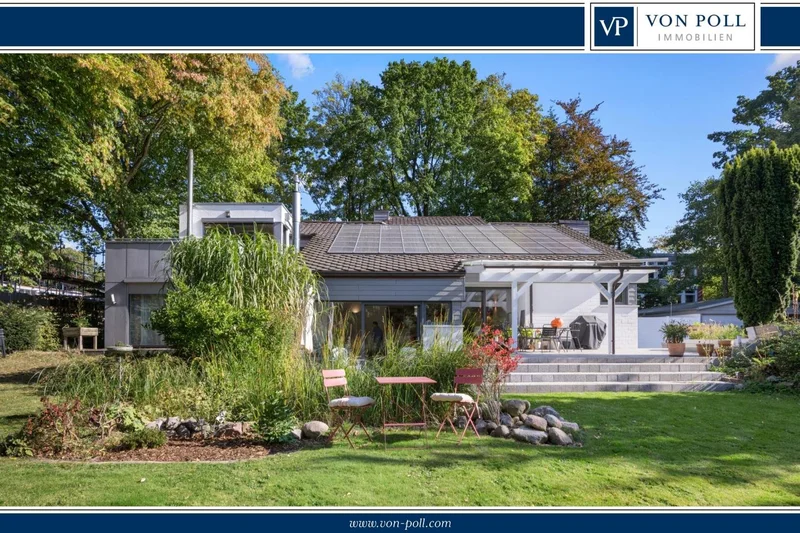
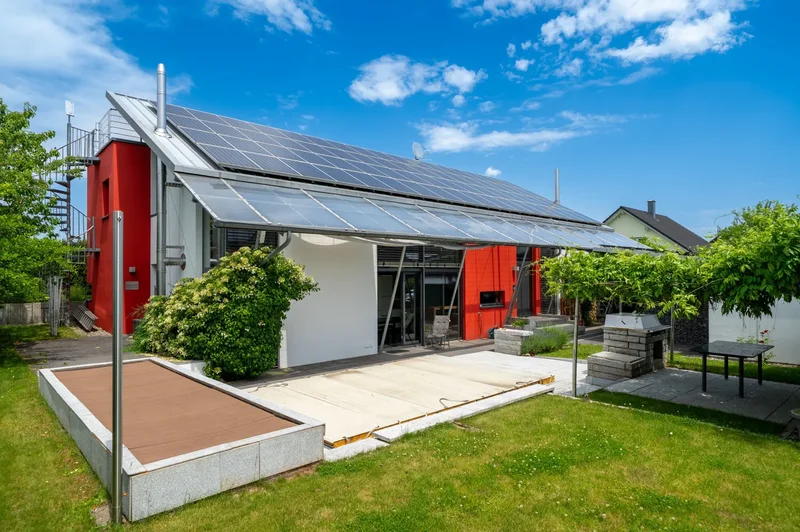
The ceiling heights on the ground floor and first floor range from 2.58 m to 2.78 m. Underfloor heating provides pleasant warmth in the bathroom, while all other rooms are heated by traditional wall-mounted radiators. The oil-fired central heating is supported by solar thermal energy and the cozy tiled stove. Shutters are available in all rooms to protect against the elements and provide shade. Outside, there are two garages and two carports in front of the garages. The covered patio in the above-average garden allows for outdoor enjoyment in almost any weather.

Gallery

3D Street View Tour

Map showing Kolbermoor, Bavaria, Germany.

Property Location

Kolbermoor, Bavaria, Germany., Kolbermoor Bavaria

Local Weather & Climate

Kolbermoor, Bavaria

Current Conditions Updated recently
49 °F
Overcast clouds
Feels Like 46°F
Humidity 87%
Wind 6 mph
Visibility 2.6 mi
Sunrise 5:53 AM
Sunset 4:55 PM
5-Day Forecast
Sun 1 Mar
Rain
High 49°
Low 42°
Mon 2 Mar
Clouds
High 53°
Low 38°
Tue 3 Mar
Clouds
High 56°
Low 40°
Wed 4 Mar
Clear
High 57°
Low 40°
Thu 5 Mar
Clouds
High 59°
Low 39°
Data from OpenWeatherMap

Walkability & Transit Scores

How easy is it to get around Kolbermoor?

Walkability and transit scores for this address come from the EPA National Walkability Index.

Mortgage Calculator

Estimate your monthly payments for this property

€
%
€100,000
%
Estimated Monthly Payment $3,160
Monthly Payment Breakdown
Principal & Interest $2,528
Loan Amount $400,000
Total Interest $337,621
Total Cost $737,621
Potential Tax Benefits (Germany)
€0 Est. First Year Interest Deduction
€0 Est. Annual Tax Savings
*Owner-occupied homes do not qualify for interest deduction. Only rental/investment properties benefit.

Ready to explore financing?

Connect with trusted mortgage partners

Important Information
  • This calculator is for illustrative purposes only and does not constitute a loan offer, pre-approval, or commitment to lend.
  • Monthly payment estimates do not include property taxes, homeowner's insurance, HOA fees, or other applicable costs which may significantly increase your actual payment.
  • Interest rates shown are for demonstration only. Actual rates depend on your credit score, down payment, loan type, property location, and current market conditions.
  • This tool provides estimates only. Consult with a licensed mortgage professional for accurate quotes and personalized advice.
  • Tax benefit calculations are simplified estimates based on general assumptions for Germany. Actual deductions depend on your specific tax situation, filing status, and current tax laws.
  • Tax Year Information: Tax data shown is based on Germany tax year 2025 (fiscal year: January-December). Tax laws change frequently and may have been amended since this data was compiled.

Market Opinion

Our perspective on current market conditions in Kolbermoor. For informational purposes only — always consult a licensed real estate professional before making decisions.

Market Analysis
International luxury real estate typically appreciates steadily over time.
65
Buyer Score
Estimated regional appreciation: 4% annually
Ultra-luxury properties tend to be more resilient during market downturns

Future Value & Wealth Building

Starting investment: $108,500,000 20% down ($21,700,000)

Investment Perspective
$ $ $
$1 → $1.36
Every dollar invested today could become $1.36 in 10 years
$100 → 136 $1,000 → $1,362
+$9,323
$9,323/day
Your home may appreciate while you sleep
$65,443/week $283,586/mo $3,403,034/yr
$100K Investment Comparison (10 Years)
Real Estate (Leveraged)
$281K
S&P 500 Index
$259K
High-Yield Savings
$155K
Real estate leverage: potential 8% advantage over stocks
RENT 💸 -$59.7M
vs
OWN 📈 +$84.7M
$84.7M Potential Equity
vs $59.7M lost to rent over 10 years
$21.7M Down Payment Growth
3.9x
10yr
$84.7M
8.1x
20yr
$175.3M
12.6x
30yr
$274.0M
Wealth Comparison
×652
Equivalent to 652 average US homes
top 5%
US household wealth ranking
Median: $193K Yours: $274.0M
Time to Double Your Investment (accounting for market cycles)
42.4
years
Conservative
1.65% effective/yr
15.3
years
Optimistic
4.62% effective/yr
Projected Home Values (adjusted for market cycles)
10 Years
Conservative $127.8M +18%
Market $147.8M +36%
Optimistic $170.5M +57%
$84.7M est. equity
20 Years
Conservative $150.5M +39%
Market $201.2M +85%
Optimistic $268.0M +147%
$175.3M est. equity
30 Years
Conservative $177.2M +63%
Market $274.0M +153%
Optimistic $421.1M +288%
$274.0M est. equity

These projections are estimates only and actual results may vary. Past performance does not guarantee future results.

Data from World Bank and regional real estate market research | Estimates based on historical appreciation trends

Frequently Asked Questions

Common questions about this property

This house at Kolbermoor, Bavaria, Germany features 4 bedrooms.
This property is listed at $108,500,000.
Based on current market indicators, Kolbermoor shows an active market. The market opportunity score is 65 out of 100, reflecting factors like price trends, inventory levels, and days on market.
This is a house located in Kolbermoor, Bavaria. The property is situated in an established neighborhood with convenient access to local amenities and services.
VON POLL IMMOBILIEN Rosenheim

VON POLL IMMOBILIEN Rosenheim

von Poll Immobilien GmbH

View Full Profile

Schedule a Tour

Get in touch with our listing agents

SunMonTueWedThuFriSat

Official Real Estate Games

Have fun discovering more properties while playing our real estate games — win prizes for ranking high!

$
$
$
$
$
$
$
WIN CREDITS
Up Your Real Estate Skills FOR FREE

Loading listings...